<-- style PDP --> 5 Tysons Way, Brant - Detached for sale for $1,799,000
  • leased
  • terminated

5 Tysons Way

Brant, Ontario, N0E 1L0 - Oakland

$1,799,000

  • Neighbourhood

    Oakland

  • Major Intersection

    Old Hwy 24

  • Listed Since: 34 day(s)

  • Last update: 11 day(s) ago

Overview

  • Property Type

    Detached, Bungalow

  • Bedrooms

    6 + 1

  • Bathrooms

    4

  • Basement

    Full + Finished

  • Kitchen

    1 + 1

  • Total Parking

    13 (3 Attached Garage)

  • Lot Size

    Available Upon Request

  • Taxes

    $8,810.91 (2026)

  • Type

    Freehold

Property Description

Property description for 5 Tysons Way, Brant

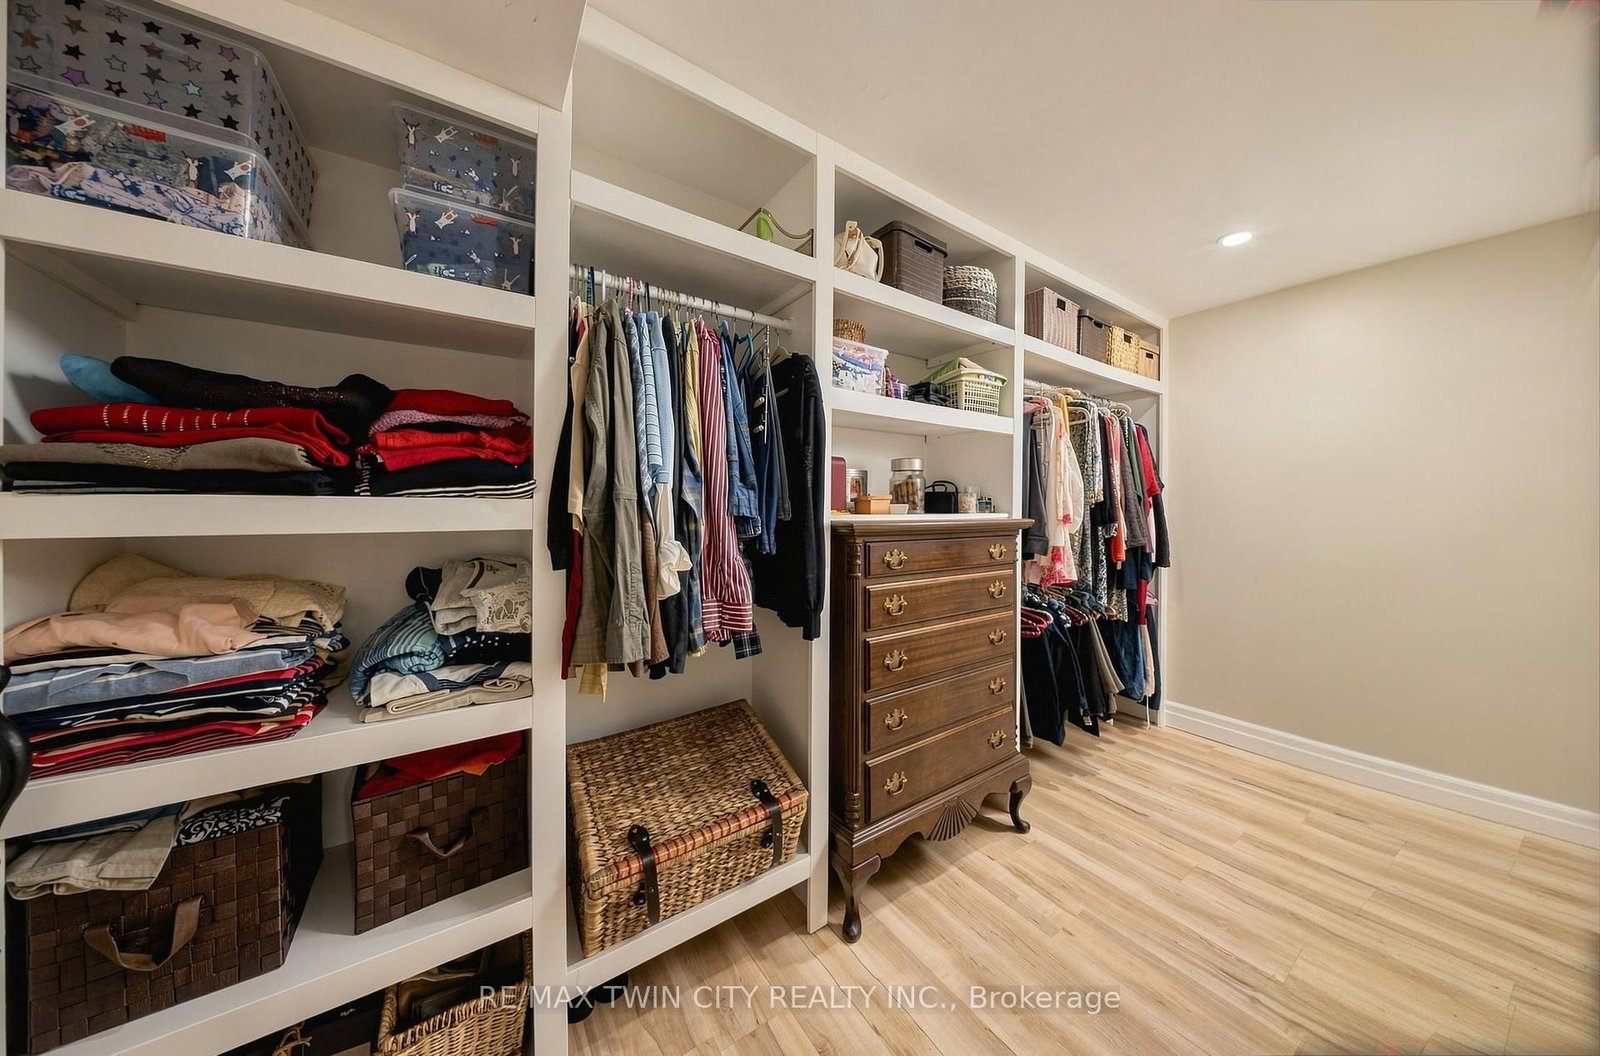
Welcome to 5 Tysons Way, a luxury mini mansion set on approximately 1.5 acres, offering an extraordinary combination of space, privacy, sophistication, and convenience. This impressive 7-bedroom, 4-bathroom home with dedicated in-law suite is designed for those who want more from their living space-with room for family, guests, entertaining, and every chapter of life. From the moment you arrive, the scale and presence of this property are undeniable. Inside, expansive interiors feature four distinct living spaces, creating an abundance of room to gather, relax, work, and entertain. The home's thoughtful layout provides exceptional flexibility for today's modern family. At the heart of the home, the kitchen seamlessly connects to a large covered outdoor living and entertaining area, creating a true indoor-outdoor lifestyle. Off the covered patio, step into your private retreat. A beautiful 8ft deep saltwater pool with solar heat sets the stage for memorable summer gatherings, leisurely afternoons, and relaxing evenings under the stars. The finished basement adds another exceptional dimension to the home, featuring a dedicated in-law suite with independent laundry, a generous living space with a bedroom, and ensuite privilege bath. Parking is equally impressive, with space for up to 13 vehicles, including an attached garage and generous driveway parking-perfect for guests, recreational vehicles, and large gatherings. Did we mention the detached 24x16 workshop with power? How about the EV charger in the main garage? Modern, spacious, and exceptionally versatile, 5 Tysons Way is more than a home-it is a lifestyle. Here, you can enjoy the privacy and serenity of an estate-sized property without sacrificing accessibility to the amenities of the city.

Listed by RE/MAX TWIN CITY REALTY INC.

  • MLS #

    X14084430

  • Sq. Ft

    3000-3500

  • Sq. Ft. Source

    MLS

  • Lot Irregularities

    n/a

  • Year Built

    16-30

  • Pool

    Inground, Salt

  • Drive

    Private Triple

  • Garage

    Attached, 3 spaces

  • Total Parking

    13

  • Family Room

    Y

  • Den

    Y

  • Exterior

    Brick Front

  • Fireplace

    Y

  • Roof

    Fibreglass Shingle

  • Foundation

    Poured Concrete

  • Elevator

    n/a

  • Water View

    n/a

  • Laundry Level

    n/a

  • Heat

    Forced Air

  • A/C

    Central Air, Other

  • Water

    Well

  • Water Supply

    n/a

  • Sewers

    Septic

  • Central Vac

    Y

  • Living

    6.1 x 4.85 ft Main level

  • Dining

    3.66 x 3.63 ft Main level

  • Kitchen

    8.2 x 3.71 ft Main level

  • Br

    3.63 x 3.61 ft Main level

  • Br

    4.06 x 3.61 ft Main level

  • Bathroom

    3.33 x 3.23 ft Main level

  • Laundry

    2.64 x 1.7 ft Main level

  • Br

    3.61 x 3.3 ft Main level

  • Bathroom

    3.35 x 1.8 ft Main level

  • Primary

    5.74 x 4.47 ft Main level

  • Br

    4.67 x 3.35 ft Main level

  • Bathroom

    2.29 x 2.44 ft Main level

  • Br

    9.86 x 5.31 ft 2nd level

  • Br

    4.9 x 4.37 ft Bsmt level

  • Bathroom

    3.35 x 3.25 ft Bsmt level

  • Family

    6.17 x 5.87 ft Bsmt level

  • Kitchen

    6.02 x 3.89 ft Bsmt level

  • Rec

    10.41 x 7.19 ft Bsmt level

  • MLS #

    X14084430

  • Sq. Ft

    3000-3500

  • Sq. Ft. Source

    MLS

  • Lot Irregularities

    n/a

  • Year Built

    16-30

  • Pool

    Inground, Salt

  • Drive

    Private Triple

  • Garage

    Attached, 3 spaces

  • Total Parking

    13

  • Family Room

    Y

  • Den

    Y

  • Exterior

    Brick Front

  • Fireplace

    Y

  • Roof

    Fibreglass Shingle

  • Foundation

    Poured Concrete

  • Elevator

    n/a

  • Water View

    n/a

  • Laundry Level

    n/a

  • Heat

    Forced Air

  • A/C

    Central Air, Other

  • Water

    Well

  • Water Supply

    n/a

  • Sewers

    Septic

  • Central Vac

    Y

  • Living

    6.1 x 4.85 ft Main level

  • Dining

    3.66 x 3.63 ft Main level

  • Kitchen

    8.2 x 3.71 ft Main level

  • Br

    3.63 x 3.61 ft Main level

  • Br

    4.06 x 3.61 ft Main level

  • Bathroom

    3.33 x 3.23 ft Main level

  • Laundry

    2.64 x 1.7 ft Main level

  • Br

    3.61 x 3.3 ft Main level

  • Bathroom

    3.35 x 1.8 ft Main level

  • Primary

    5.74 x 4.47 ft Main level

  • Br

    4.67 x 3.35 ft Main level

  • Bathroom

    2.29 x 2.44 ft Main level

  • Br

    9.86 x 5.31 ft 2nd level

  • Br

    4.9 x 4.37 ft Bsmt level

  • Bathroom

    3.35 x 3.25 ft Bsmt level

  • Family

    6.17 x 5.87 ft Bsmt level

  • Kitchen

    6.02 x 3.89 ft Bsmt level

  • Rec

    10.41 x 7.19 ft Bsmt level

Thinking of Selling?

Find Out Your Home’s Value in Today’s Market!

No Email or Signup is required to view your home estimate.

estimate your home value

Contact Manoj Kukreja

Sales Representative,
Century 21 People’s Choice Realty Inc.,
Brokerage
(647) 576 - 2100

Manoj profile avatar

Property History

Property history for 5 Tysons Way, Brant

This property has been sold 4 times before. Create your free account to explore sold prices, detailed property history, and more insider data.

Sign In / Register

Estimated price

Date
Price
Change
2026-10-15
$1,680,958
1.05%

Mortgage Calculator

This data is for informational purposes only.

Mortgage Payment per month

Principal Amount

Interest

Total Payable

Amortization

Amortization

Closing Cost Calculator

This data is for informational purposes only.

Closing Cost Total for this property

Total Cash flow for purchasing this property

Down Payment(%)*
Additional information

Provincial Land Transfer Tax

Ontario Land Transfer Tax Rebate

Toronto Land Transfer Tax

Toronto Land Transfer Tax Rebate

PST on CMHC Insurance Premium

Lawyer Fees

$2,825

Government Registration Fee's

$164

Title Insurance

Closing Cost Total

Total Cash flow for purchasing this property

Provincial Land Transfer Tax

Ontario Land Transfer Tax Rebate

Toronto Land Transfer Tax

Toronto Land Transfer Tax Rebate

PST on CMHC Insurance Premium

Lawyer Fees

$2,825

Government Registarion Fee's

$164

Title Insurance

Down Payment(%)*

* A down payment of less than 20% is permitted only for first-time home buyers purchasing their principal residence. The minimum down payment required is 5% for the portion of the purchase price up to $500,000, and 10% for the portion between $500,000 and $1,500,000. For properties priced over $1,500,000, a minimum down payment of 20% is required.

Thinking of Selling?

Find Out Your Home’s Value in Today’s Market!

No Email or Signup is required to view your home estimate.

estimate your home value

Contact Manoj Kukreja

Sales Representative, Century 21 People’s Choice Realty Inc., Brokerage
(647) 576 - 2100

Manoj profile avatar

Recent Sold Listings in Oakland, Brant

Popular Cities